
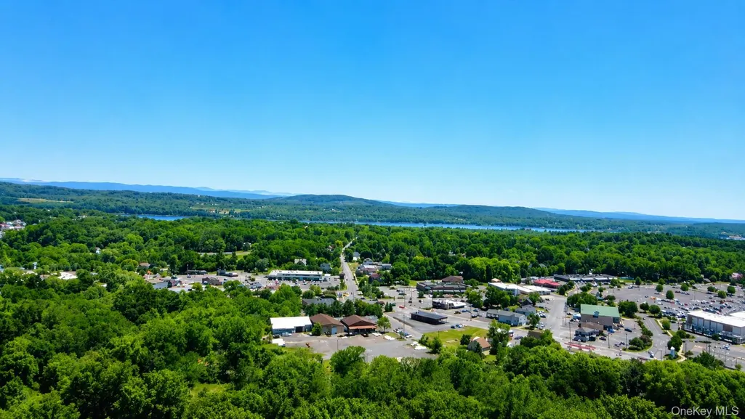
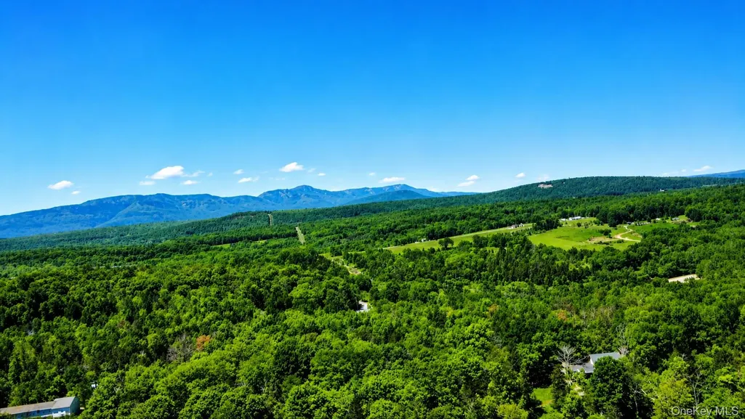
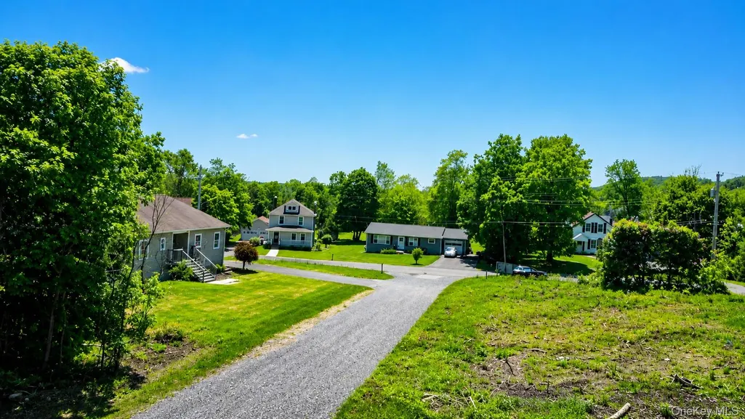
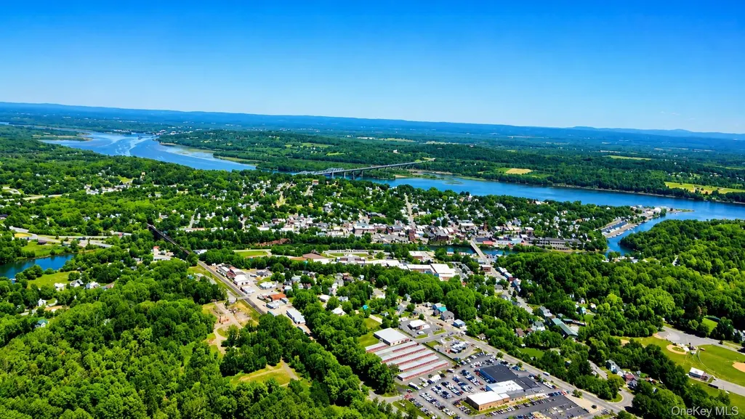
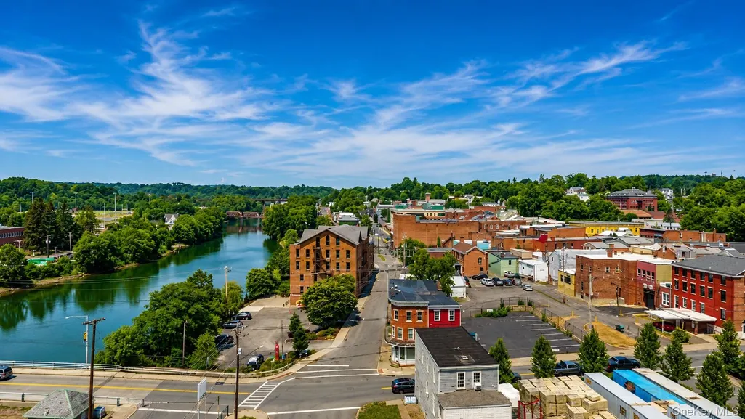
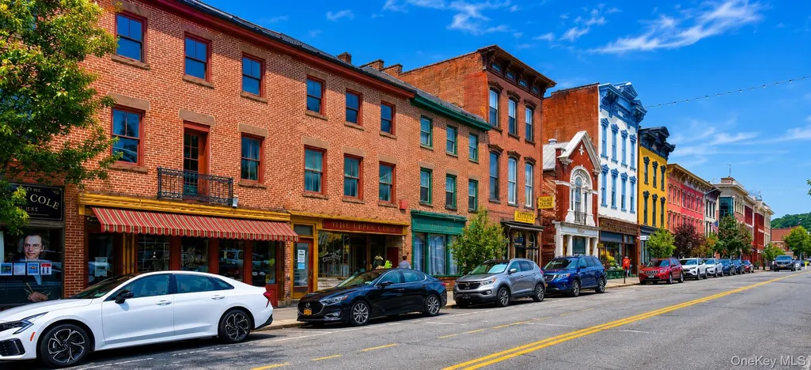
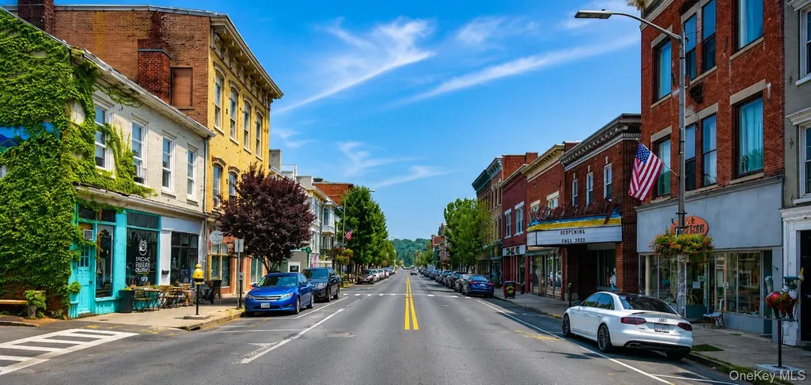
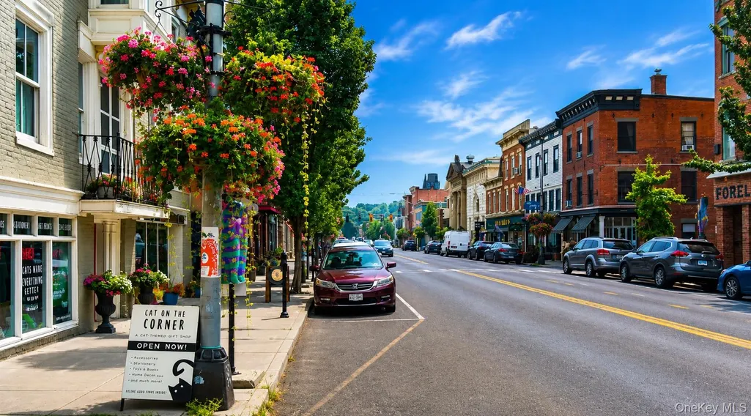
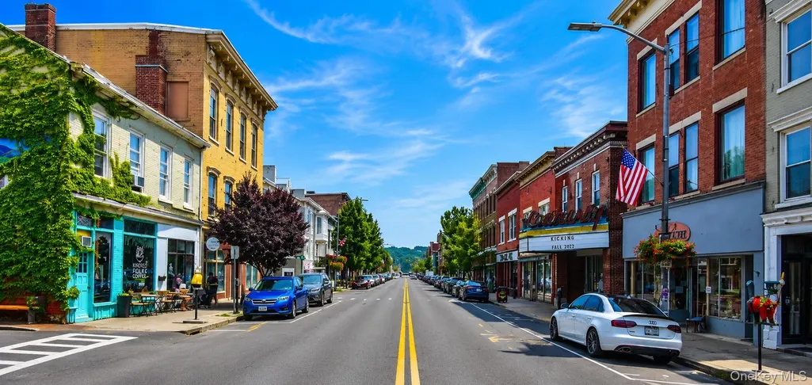
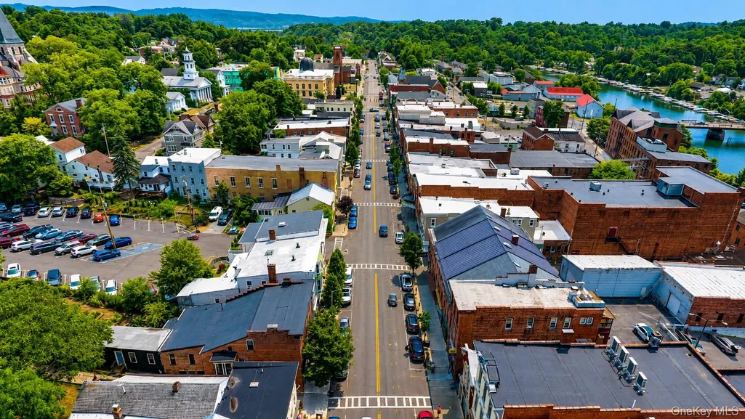
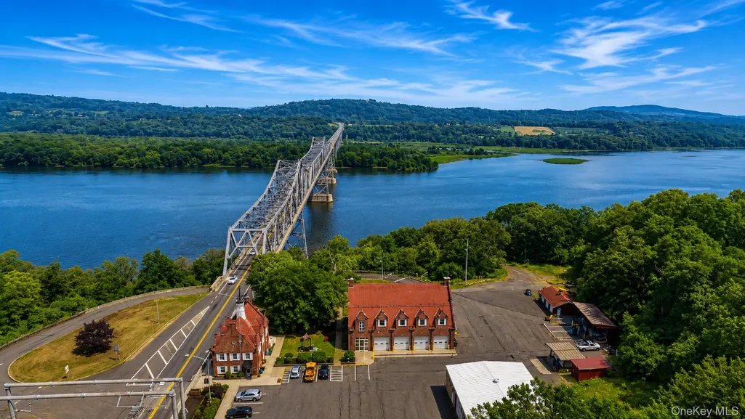
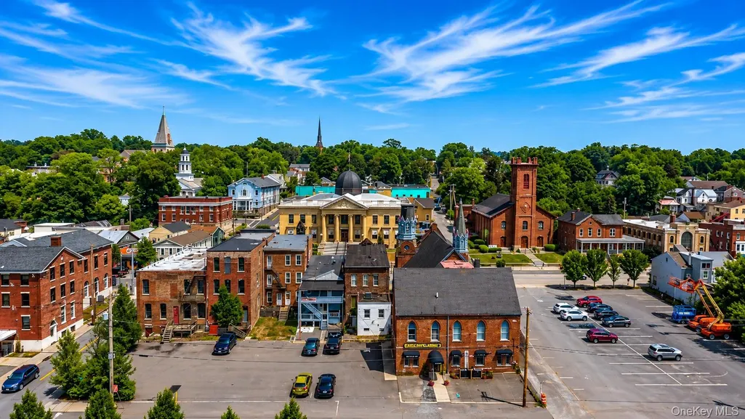
Views - Primary on Main


Address
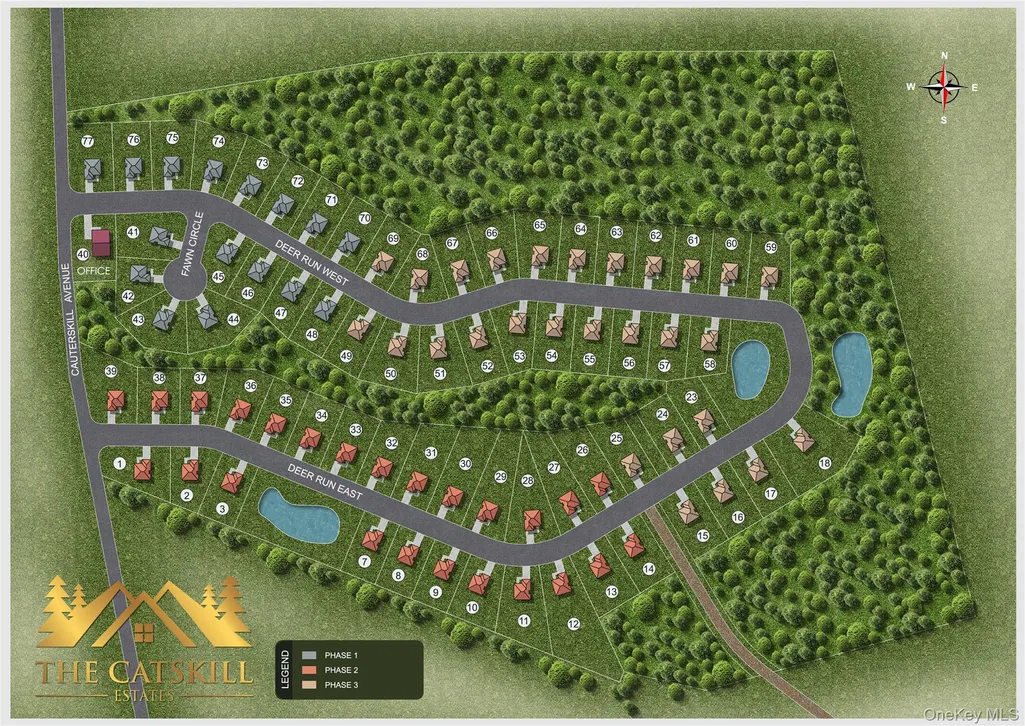
3 Deer Run West, Catskill, NY
Price
$ 419,000
Property Attributes
- MLS#983351
- TypeSingle Family
- Listing Status Active
- CountyGREENE
- CityCatskill
- NeighborhoodThe Catskill Estates
- Zip12414
- StyleRanch
- Year Built2026
- Taxes$ 6755
- Price$ 419,000
- Bedrooms3
- Full Bathrooms2
- Half Bathrooms0
- Sqr Footage1450
- Lot Size0.33 Acres
Data Source:
Listings courtesy of OneKey® MLS as distributed by MLS GRID
Property Description
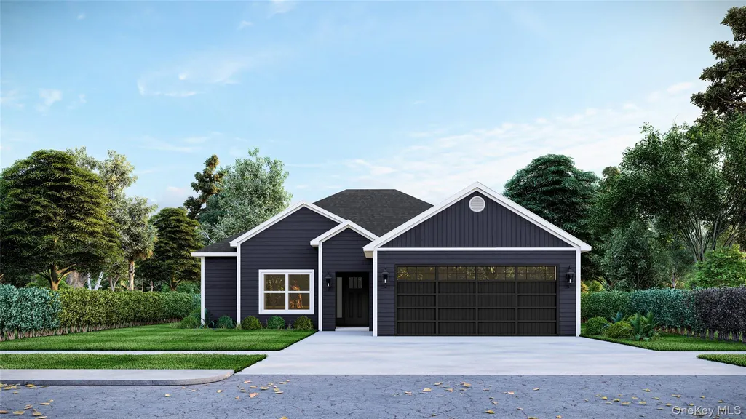
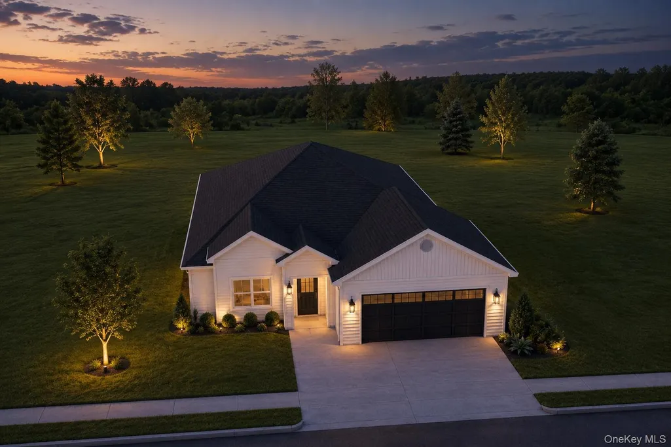
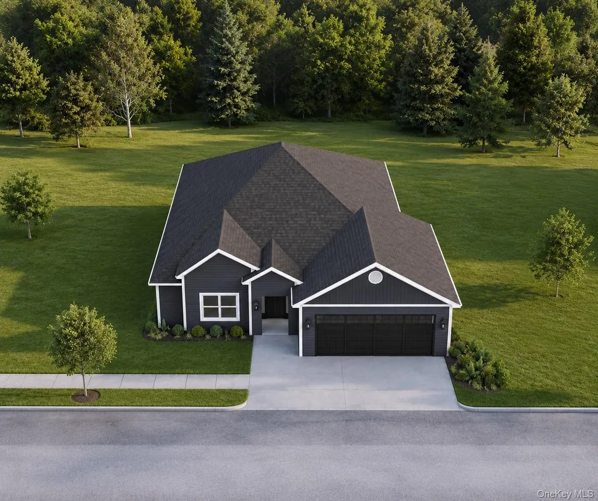
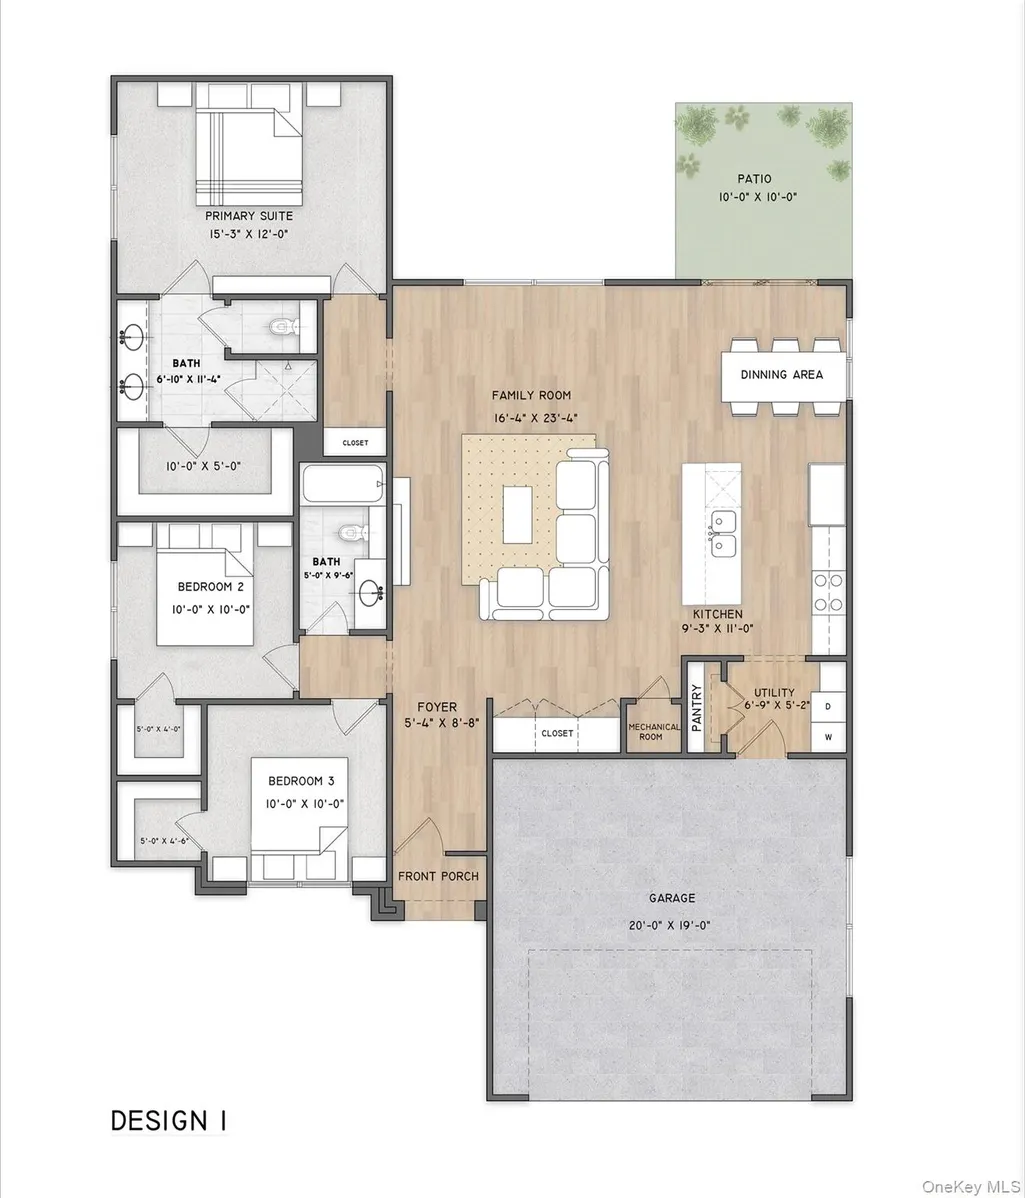
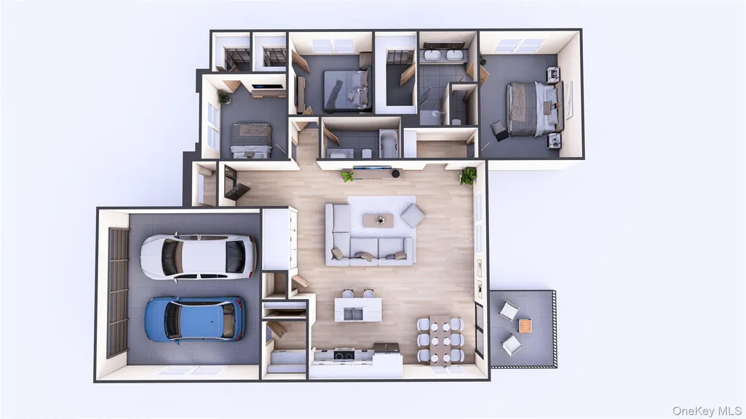
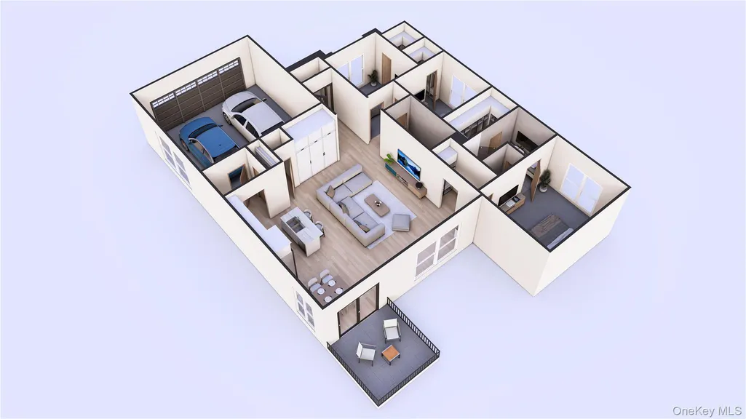
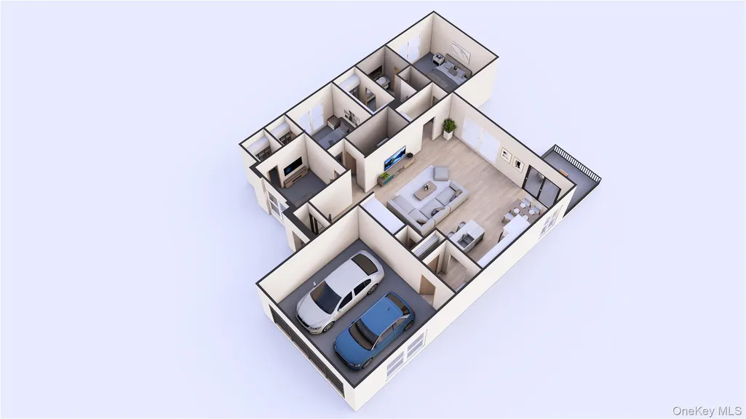
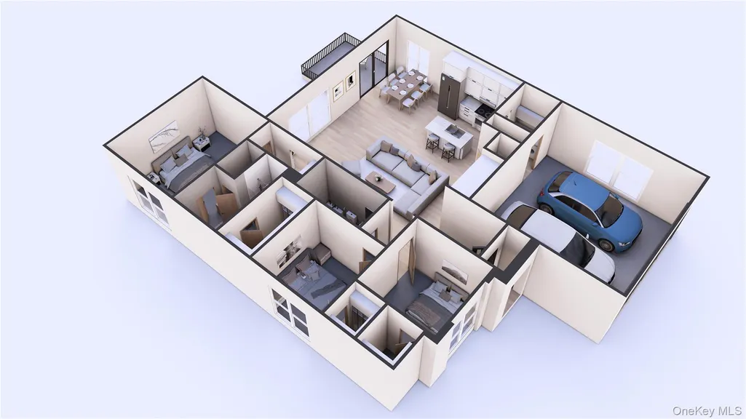
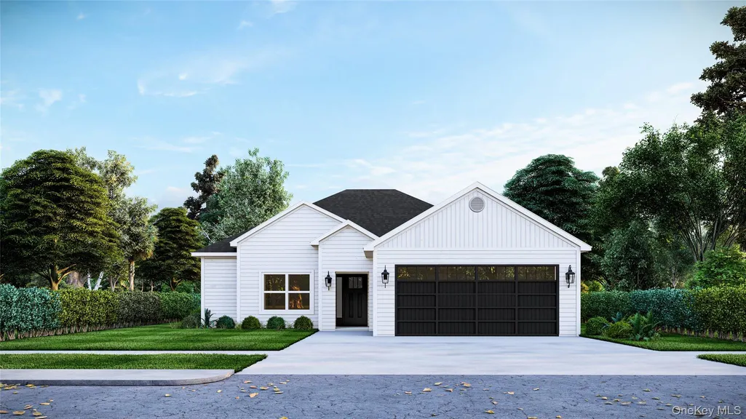
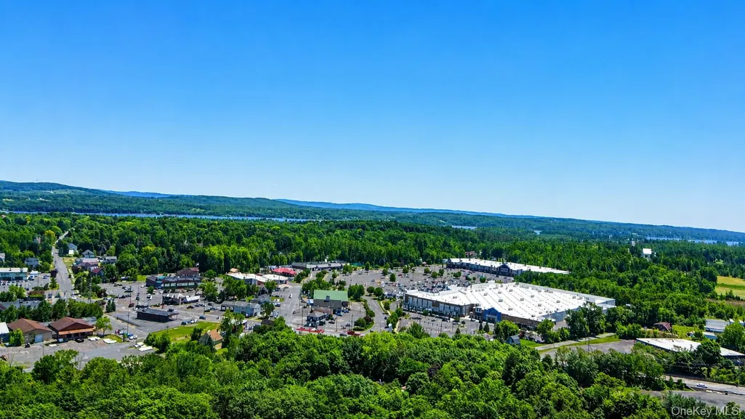
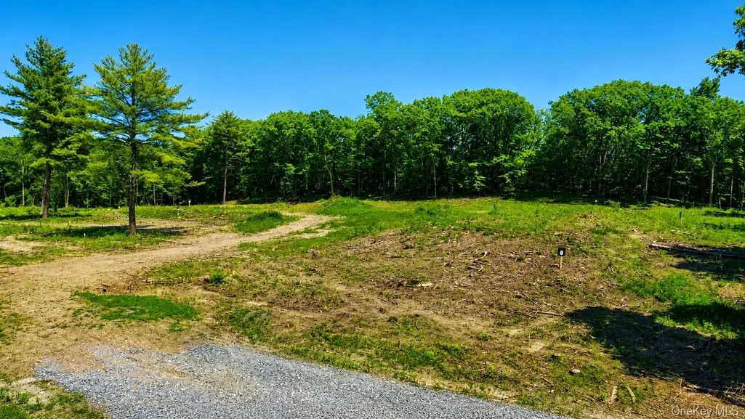
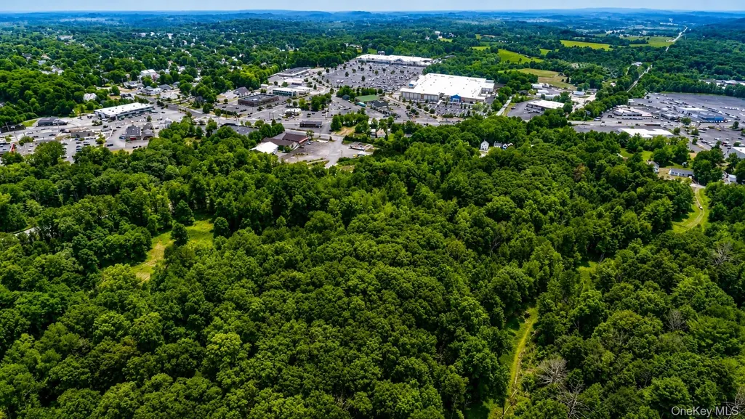
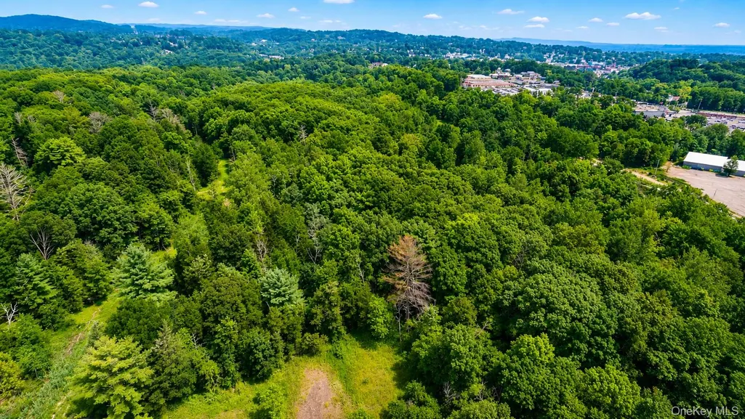
LIMITED-TIME BUILDER SPECIAL! The builder is currently offering a 2-1 mortgage rate buydown on all homes, giving qualified buyers the opportunity to enjoy lower mortgage payments during the first two years of homeownership. Available for a limited time. Introducing The Athen model, a well-designed ranch offering effortless one-level living with a modern open-concept layout. This 3-bedroom, 2-bath home features a spacious family room that flows seamlessly into the kitchen and dining area—ideal for both everyday living and entertaining. The kitchen includes a center island, ample cabinetry, and direct access to the dining area and rear patio, creating a functional indoor-outdoor lifestyle. The private primary suite is set apart from the secondary bedrooms and offers a full bath and comfortable layout. Two additional bedrooms are conveniently located near a full hall bath, providing flexibility for guests, a home office, or family use. A dedicated laundry/utility room, pantry, and mechanical room add to the home’s practicality. Additional highlights include a welcoming front foyer, attached 2-car garage, and covered front porch. Situated within the Catskill Central School District and conveniently located near recreation, dining, shopping, and cultural attractions, this home offers easy access to many of the area's amenities. All homes are to be built. Renderings are for illustrative purposes only and may depict optional features. Taxes are estimated and have not yet been fully assessed. Estimated construction timeframe is approximately 8–10 months. For available floor plans, selections, specifications, and additional community information, please visit The Catskill Estates website.
| Elementary School | Middle School | High School |
|---|---|---|
| Catskill Elementary School | Catskill Middle School | Catskill Senior High School |
| Price History | |
|---|---|
| 6/9/2026 | Listed $419,000 |
General Features
| Sewer | Public Sewer |
|---|---|
| Heating | Forced Air,Natural Gas |
| Cooling | Central Air |
| Utilities | Natural Gas Connected,Phone Available,Underground Utilities |
| Appliances | Stainless Steel Appliance(s) |
| HOA Fee | 150 |
| Garage Spaces | 2 |
| Association Fee Includes | Common Area Maintenance |
| Patio/Porch Features | Patio,Porch |
| Architectural Style | Ranch |
| Construction Materials | Frame |
| Year Built | 2026 |
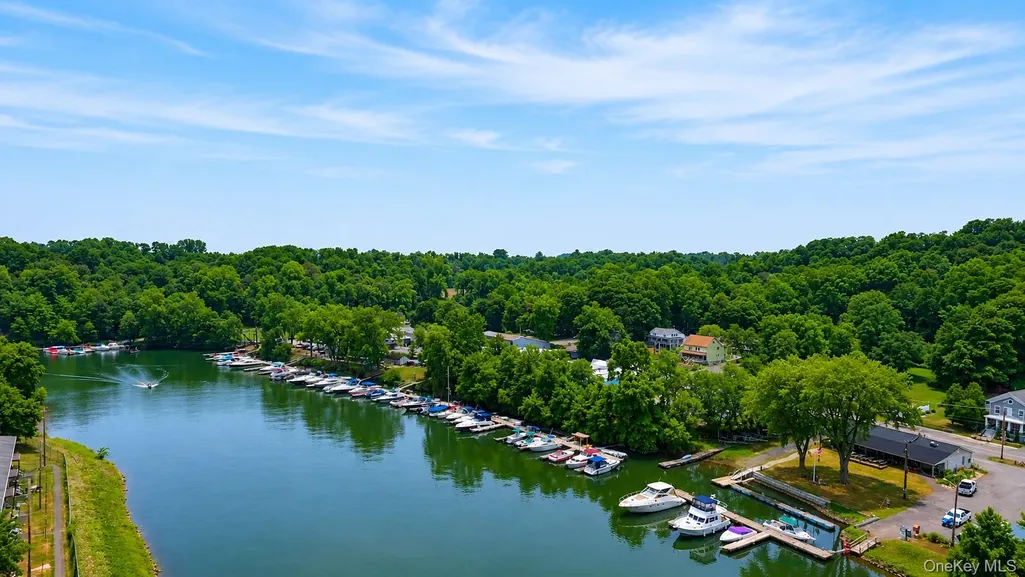
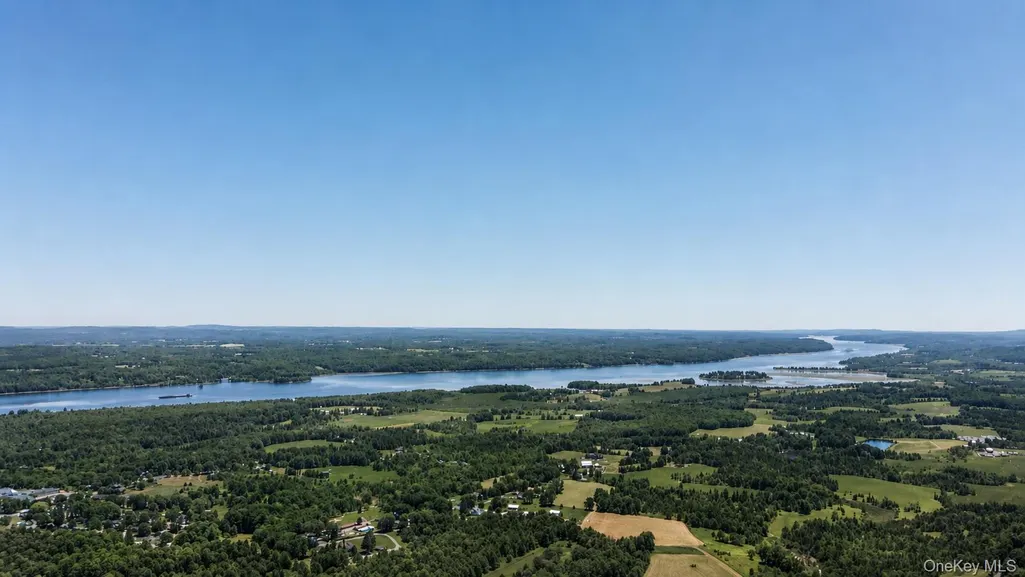
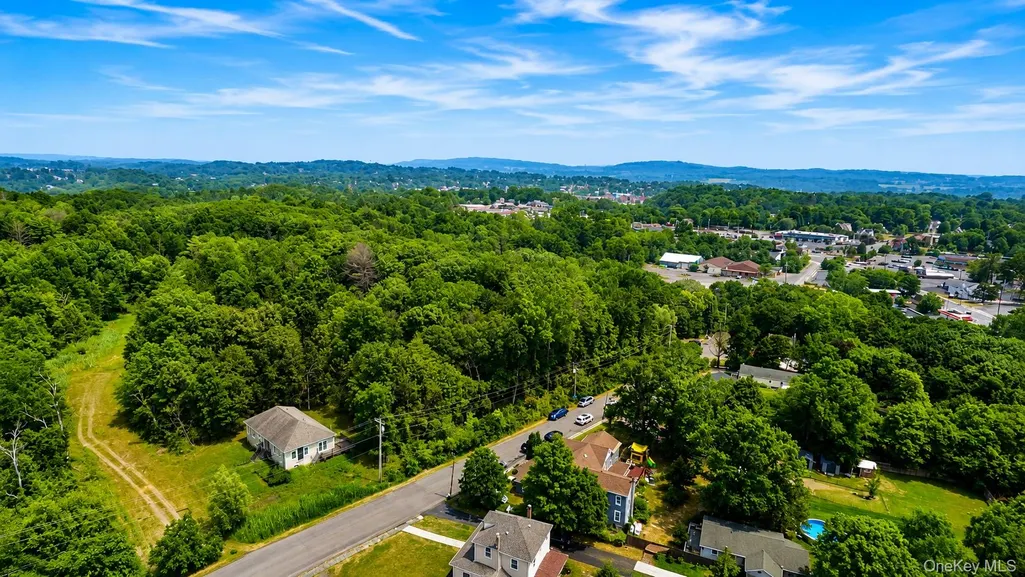
| View | Mountain(s),Neighborhood |
| Property Subtype | Single Family Residence |
| Tax Year | 2025 |
| Parcel Number | 192601-171-008-0011-009-000-0000 |
| Assoc Fee Paid Per | Annually |
| County | Greene County |
| Property Type | Residential |
| Association Amenities | None |
| HOA | Yes |
| Subdivision Name | The Catskill Estates |
| Garage Y/N | Yes |
| Total Rooms | 5 |
| Full Baths | 2 |
| Directions | From Village of Catskill: take NY-23 to US-9W South (Maple Ave),then turn right onto Cauterskill Ave. |
| High School | Catskill Senior High School |
| City | Catskill |
| Senior Community Y/N | No |
| High School District | Catskill |
| Carport Y/N | No |
| Elementary School | Catskill Elementary School |
| Property Attached Y/N | No |
| Tax Annual Amount | 6755 |
| Middle/Junior High School | Catskill Middle School |
| Property Condition | New Construction,To Be Built |
| Additional Parcels Y/N | No |
| Building Area Units | Square Feet |
| Standard Status | Active |
| Middle/Junior School District | Catskill |
| Elementary School District | Catskill |
| Tax Assessed Value | 1900 |
| PostalCity | Catskill |
| Assoc/CIC | Planned Development |
| Listing Appliances | Stainless Steel Appliance(s) |
Interior Features
| Interior Amenities | First Floor Bedroom,First Floor Full Bath,Double Vanity,Eat-in Kitchen,High Speed Internet,Kitchen Island,Open Floorplan,Open Kitchen,Primary Bathroom,Master Downstairs,Quartz/Quartzite Counters,Rece |
|---|---|
| Basement | None |
| Flooring | Carpet,Tile,Vinyl |
| Basement Features | None |
| Basement (Y/N) | No |
| Window Features | Double Pane Windows |
| Fireplace Y/N | No |
| Total Bedrooms | 3 |
| Eat-in Kitchen | Yes |
| Total Baths | 2 |
| General Features | First Floor Bedroom,First Floor Full Bath,Double Vanity,Eat-in Kitchen,High Speed Internet,Kitchen Island,Open Floorplan,Open Kitchen,Primary Bathroom,Master Downstairs,Quartz/Quartzite Counters |
| Walk-In Closet | Yes |
Exterior Features
| Parking Features | Attached,Garage |
|---|---|
| Water Source | Public |
| Parking Features | Attached, Garage |
| Foundation Details | Slab |
| Building Area Total | 1450 |
| Waterfront Y/N | No |
| Builder Model | The Athens |
| Road Responsibility | Public Maintained Road,To be Dedicated |
Amenities
- Foreclosure
- Views
- Short Sale
- New Construction
- Adult 55+
- Lease To Own
- No HOA Fees
- Furnished
- Primary On Main
- Air Conditioning
- Seller Finance
- Green
- Fixer Upper
- Horse
- Golf
- Fireplace
- Deck
- Garage
- Basement
- Pool
Property vs Single Family Average in 12414
Price
Taxes
Year Built
Visits
 OneKey® MLS required Copyright, Source of Data and Disclaimer for IDX display
Information Copyright 2026, OneKey® MLS. All Rights Reserved.
The source of the displayed data is either the property owner or public record provided by non-governmental third parties. It is believed to be reliable but not guaranteed. This information is provided exclusively for consumers' personal, non-commercial use.
The data relating to real estate for sale on this website comes in part from the
OneKey® MLS required Copyright, Source of Data and Disclaimer for IDX display
Information Copyright 2026, OneKey® MLS. All Rights Reserved.
The source of the displayed data is either the property owner or public record provided by non-governmental third parties. It is believed to be reliable but not guaranteed. This information is provided exclusively for consumers' personal, non-commercial use.
The data relating to real estate for sale on this website comes in part from the
