
Address
13 Hyatt Lane, Somers, NY
Price
$ 1,495,000
Property Attributes
- MLS#1048462
- TypeSingle Family
- Listing Status Active
- CountyWESTCHESTER
- CitySomers
- NeighborhoodSomers Chase
- Zip10589
- StyleColonial
- Year Built1998
- Taxes$ 24589
- Price$ 1,495,000
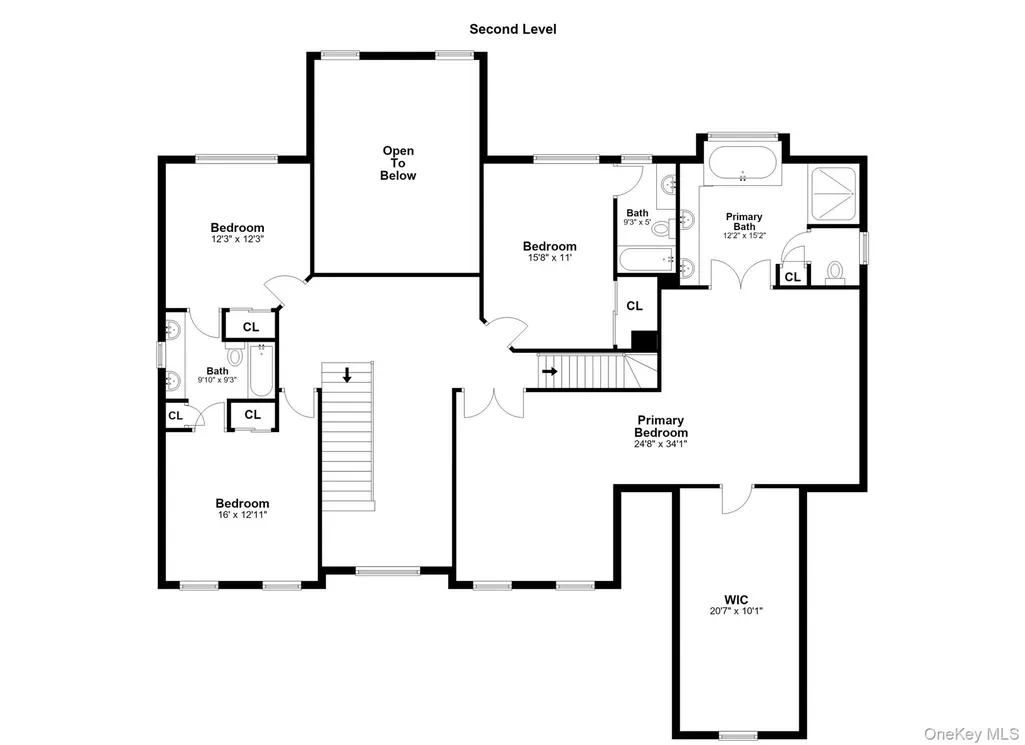
- Bedrooms4
- Full Bathrooms4
- Half Bathrooms1
- Sqr Footage4867
- Lot Size0.5183 Acres
Data Source:
Listings courtesy of OneKey® MLS as distributed by MLS GRID
Property Description
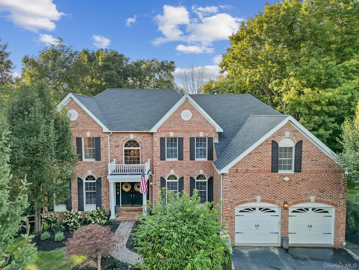
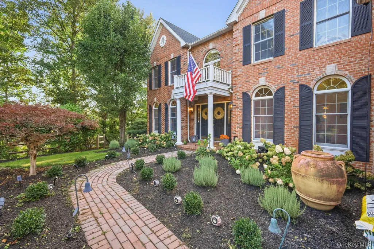
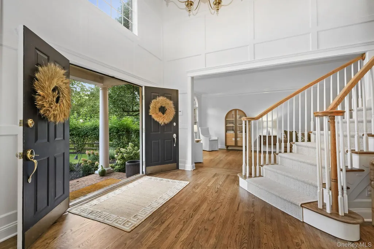
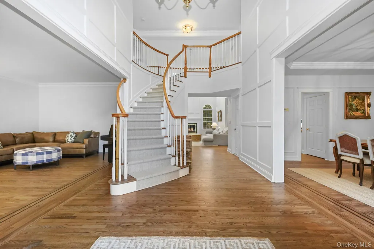
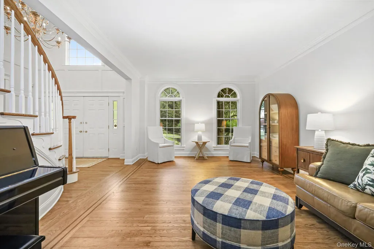
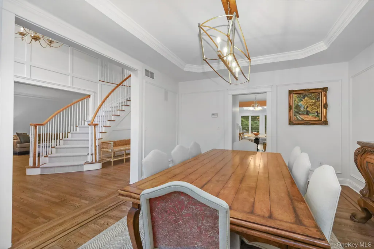
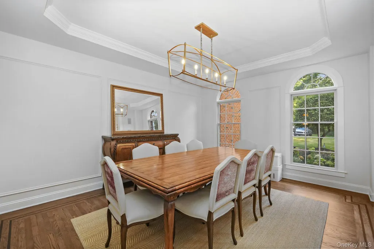
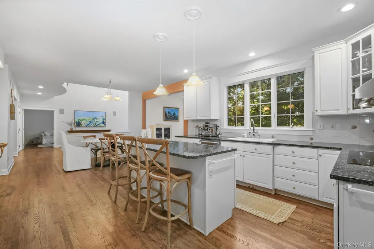
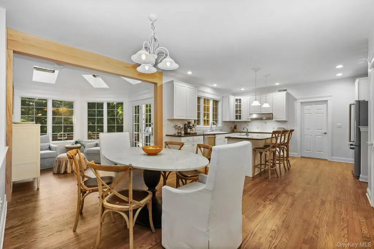
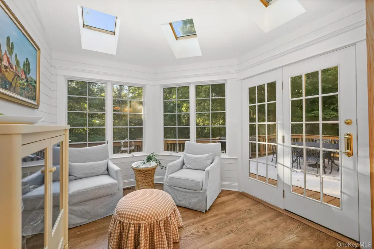
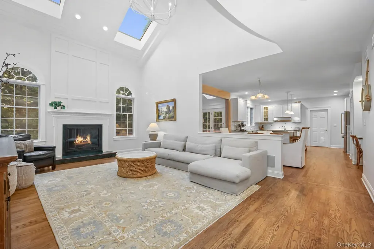
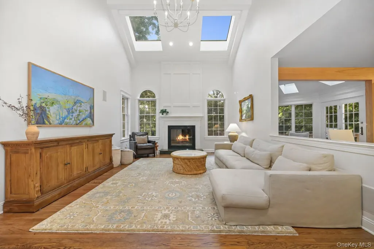
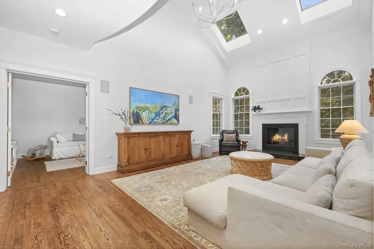
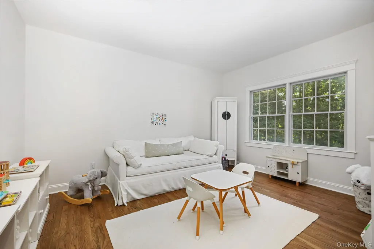
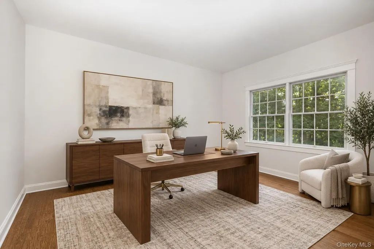
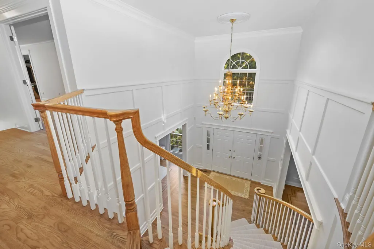
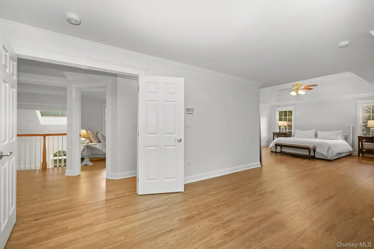
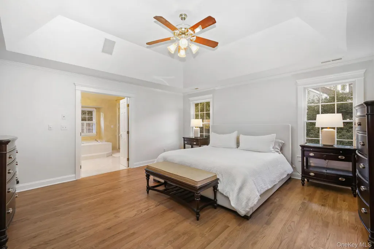
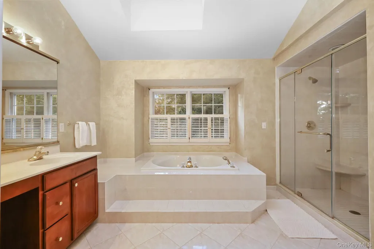
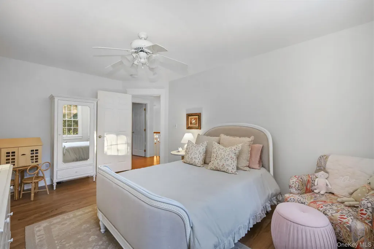
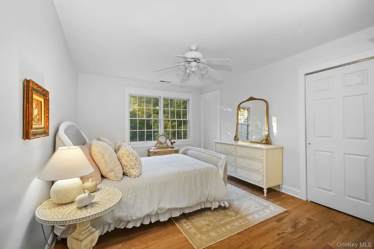
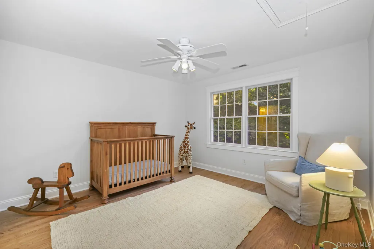
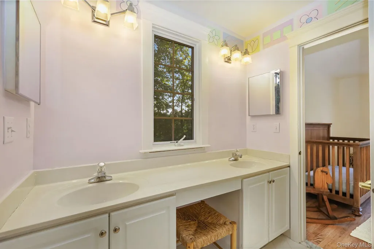
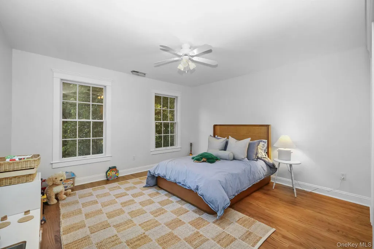
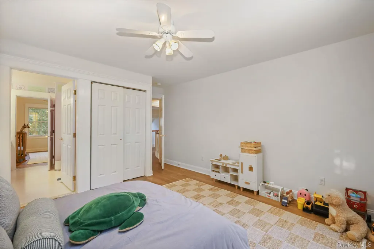
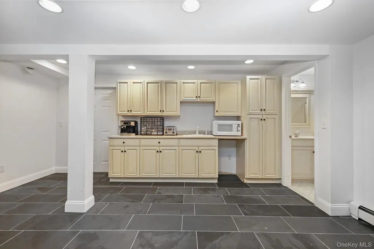
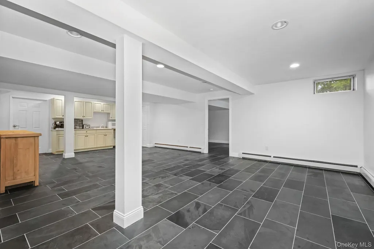
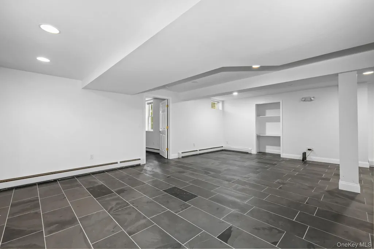
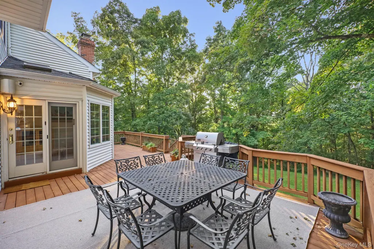
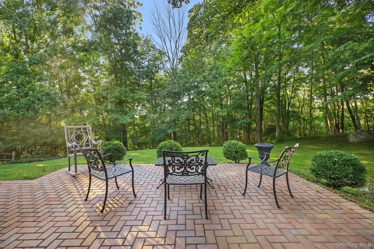
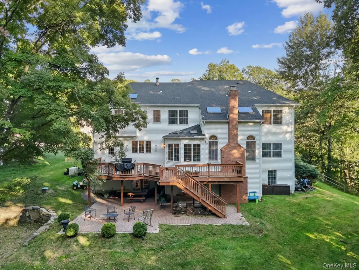
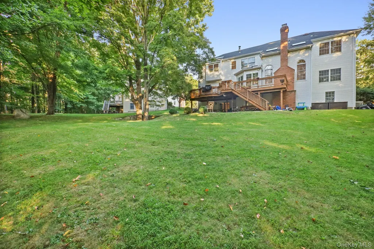
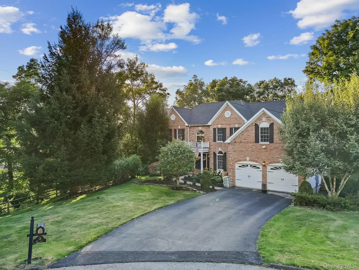
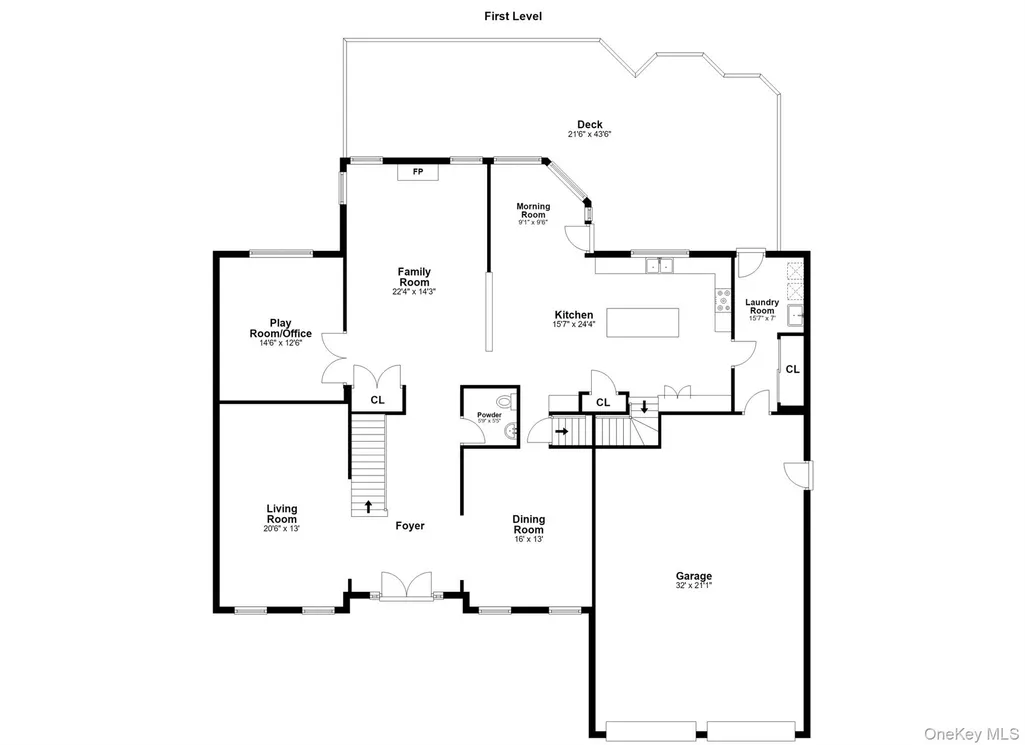
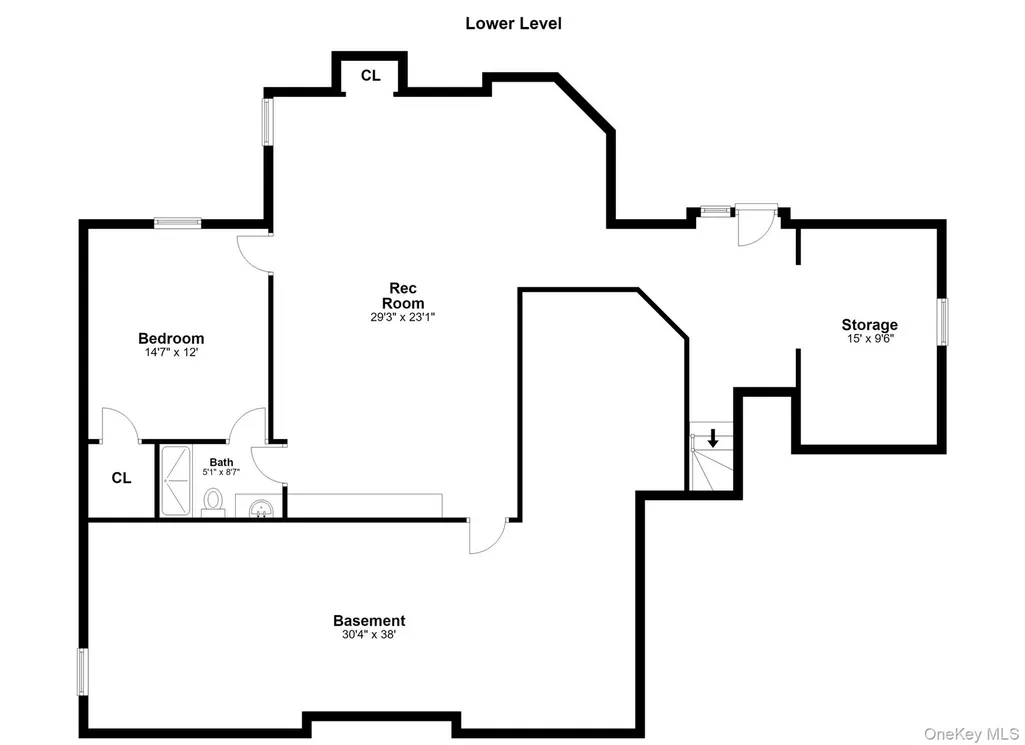
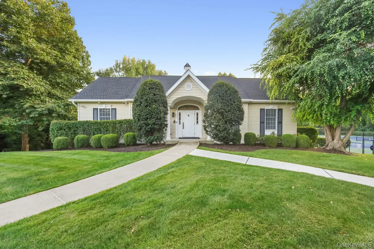
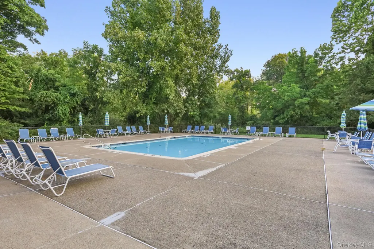
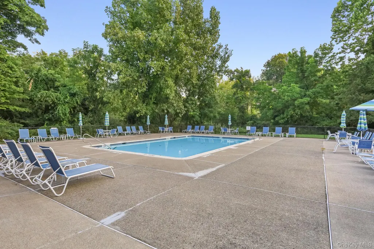
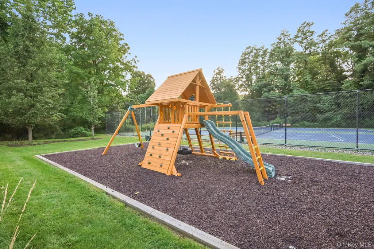
A meticulously refined home in the exclusive Somers Chase community, this gracious residence returns to the market with designer-level updates and elegant architectural millwork with newly installed and refinished oak flooring to create an elevated yet welcoming atmosphere throughout. A soaring double-height entry introduces the home’s warm and sophisticated character. With abundant natural light, the expansive great room serves as an impressive centerpiece for both everyday living and entertaining while the refinished kitchen provides warmth and functionality for daily life and effortless gatherings. Seamless indoor-outdoor living continues onto the oversized deck, perfectly suited for alfresco dining or quiet evenings enjoying the home’s beautiful sunsets. The open, gently sloping backyard creates an expansive sense of space and a picturesque natural backdrop, with ample room for recreation, gardening, and outdoor enjoyment. The updated walk-out lower level, included in the square footage listed, offers exceptional versatility, featuring a spacious recreation room with a kitchenette, a guest room, and a full bath - ideal for accommodating guests, working from home, exercising, enjoying movies, or creating a dedicated play space. The home has been thoughtfully maintained and enhanced with a new roof, oil tank, garage doors, and a whole-house automatic generator. Generous living spaces throughout, rich in character and charm, the home offers the rare feeling of a peaceful sanctuary while remaining conveniently close to shopping, dining, schools, recreation, and commuter routes. Residents of Somers Chase enjoy an exceptional collection of community amenities, a quiet and private neighborhood with a community clubhouse including a heated swimming pool, tennis courts, and a playground. In lieu of an open house, the sellers have made this weekend (9/12-13) fully available for exclusive private showings. (Next-day notice is otherwise needed for showing requests during the work week).
| Elementary School | Middle School | High School |
|---|---|---|
| Primrose Elementary School | Somers Middle School | Somers Senior High School |
| Price History | |
|---|---|
| 9/12/2026 | Listed $1,495,000 |
General Features
| Sewer | Shared |
|---|---|
| Heating | Hydro Air,Oil |
| Cooling | Central Air |
| Utilities | Electricity Available |
| Appliances | Convection Oven,Cooktop,Dishwasher,Refrigerator |
| HOA Fee | 250 |
| Garage Spaces | 2 |
| Association Fee Includes | Common Area Maintenance,Pool Service |
| Patio/Porch Features | Deck,Patio |
| Architectural Style | Colonial |
| Construction Materials | Brick,Vinyl Siding |
| Exclusions | Dining Room Chandelier,Kitchen Counter Stools |
| Year Built | 1998 |
| Property Subtype | Single Family Residence |
| Tax Year | 2026 |
| Parcel Number | 5200-017-017-00002-000-0005 |
| Assoc Fee Paid Per | Monthly |
| County | Westchester County |
| Property Type | Residential |
| HOA | Yes |
| Subdivision Name | Somers Chase |
| Garage Y/N | Yes |
| Total Rooms | 11 |
| Full Baths | 4 |
| Directions | Route 202 to Voris to left on Hyatt to end of culdesac |
| High School | Somers Senior High School |
| City | Somers |
| Senior Community Y/N | No |
| High School District | Somers |
| Carport Y/N | No |
| Spa Features | Bath |
| Elementary School | Primrose |
| Property Attached Y/N | No |
| Tax Annual Amount | 24589 |
| Middle/Junior High School | Somers Middle School |
| Property Condition | Actual |
| Building Area Units | Square Feet |
| Standard Status | Active |
| Middle/Junior School District | Somers |
| Elementary School District | Somers |
| Tax Assessed Value | 98400 |
| PostalCity | Somers |
| AttributionContact | 914-277-8040 |
| Listing Appliances | Convection Oven, Cooktop, Dishwasher, Refrigerator |
Interior Features
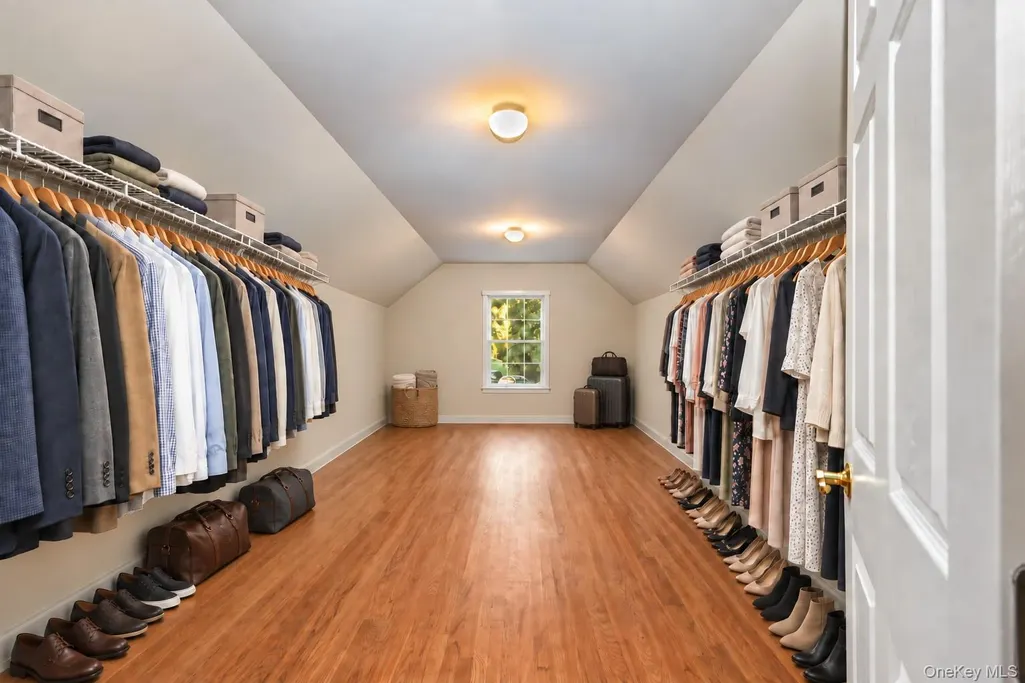
| Interior Amenities | Cathedral Ceiling(s),Chefs Kitchen,Entrance Foyer,Formal Dining,Granite Counters,High Ceilings,Kitchen Island,Pantry,Walk-In Closet(s),Wired for Sound |
|---|---|
| Basement | Finished,Full,Walk-Out Access |
| Flooring | Hardwood |
| Fireplace Features | Masonry |
| Formal Dining | Yes |
| Basement Features | Finished, Full, Walk-Out Access |
| Basement (Y/N) | Yes |
| Fireplace Y/N | Yes |
| Half Baths | 1 |
| Total Bedrooms | 4 |
| Total Baths | 5 |
| General Features | Cathedral Ceiling(s),Chefs Kitchen,Entrance Foyer,Formal Dining,Granite Counters,High Ceilings,Kitchen Island,Pantry,Walk-In Closet(s),Wired for Sound |
| Walk-In Closet | Yes |
| Entrance Foyer | Yes |
Exterior Features
| Parking Features | Attached |
|---|---|
| Water Source | Well |
| Inclusions | Cooktop,Double Oven,Dishwasher,Refrigerator,Washer,Dryer,Exhaust Fan,Second Refrigerator |
| Parking Features | Attached |
| Building Area Total | 4867 |
| Waterfront Y/N | No |
| Other Equipment | Generator |
| Builder Model | Madison Federal |
Amenities
- Foreclosure
- Views
- Short Sale
- New Construction
- Adult 55+
- Lease To Own
- No HOA Fees
- Furnished
- Primary On Main
- Air Conditioning
- Seller Finance
- Green
- Fixer Upper
- Horse
- Golf
- Fireplace
- Deck
- Garage
- Basement
- Pool
Property vs Single Family Average in 10589
Price
Taxes
Year Built
Visits
 OneKey® MLS required Copyright, Source of Data and Disclaimer for IDX display
Information Copyright 2026, OneKey® MLS. All Rights Reserved.
The source of the displayed data is either the property owner or public record provided by non-governmental third parties. It is believed to be reliable but not guaranteed. This information is provided exclusively for consumers' personal, non-commercial use.
The data relating to real estate for sale on this website comes in part from the
OneKey® MLS required Copyright, Source of Data and Disclaimer for IDX display
Information Copyright 2026, OneKey® MLS. All Rights Reserved.
The source of the displayed data is either the property owner or public record provided by non-governmental third parties. It is believed to be reliable but not guaranteed. This information is provided exclusively for consumers' personal, non-commercial use.
The data relating to real estate for sale on this website comes in part from the
